Save
Ask
Tour
Hide
Share
$785,000
New Listing

5496 Nathan E
Sterling Heights City, MI 48310

For Sale|Single Family Residence|Active
4
Beds
4
Total Baths
4
Full Baths
3,315
SqFt
$237
/SqFt
2026
Built
Subdivision:
SP EYSTER'S MOUND ROAD FARMS 6
County:
Macomb
Call Now: 586-242-5838
Is this the listing for you? We can help make it yours.
586-242-5838
5496 Nathan E5496 Nathan E5496 Nathan E5496 Nathan E
Save
Ask
Tour
Hide
Share

Mortgage Calculator

Monthly Payment (Est.)

Enter an interest rate to see your estimated monthly payment.
Calculator powered by Showcase IDX, a Constellation1 Company. Copyright ©2026 Information is deemed reliable but not guaranteed.

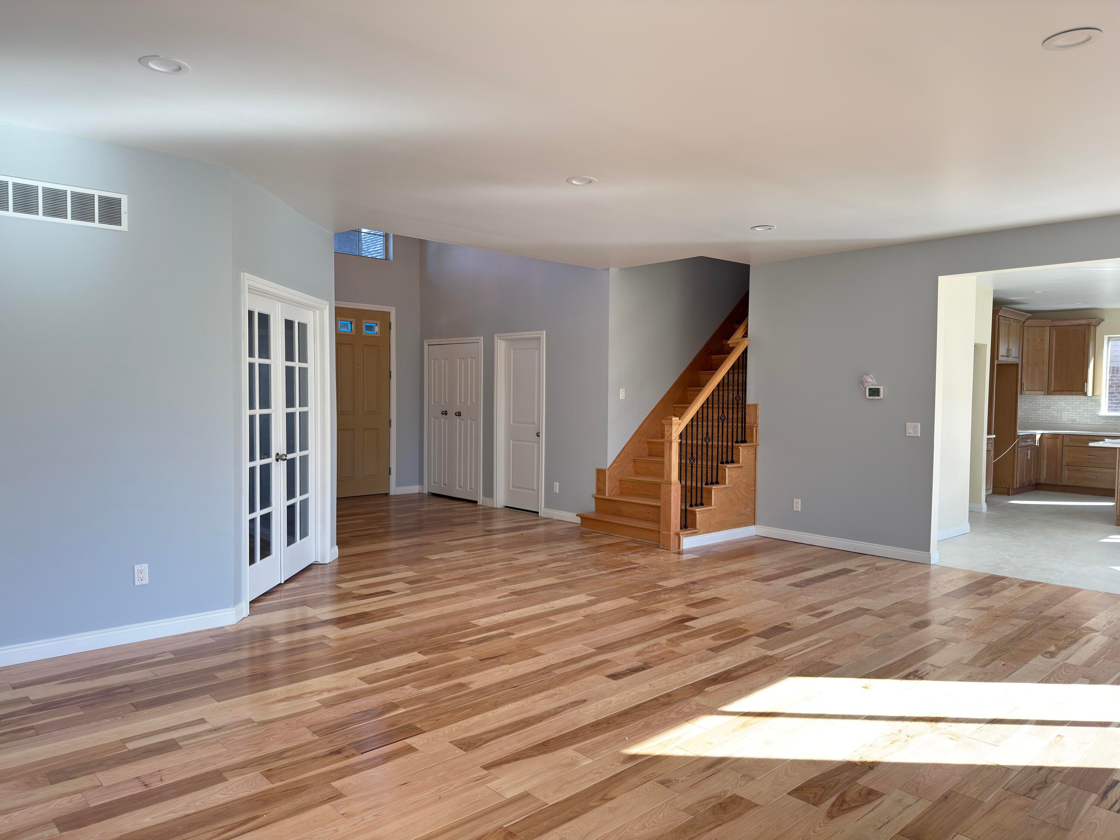
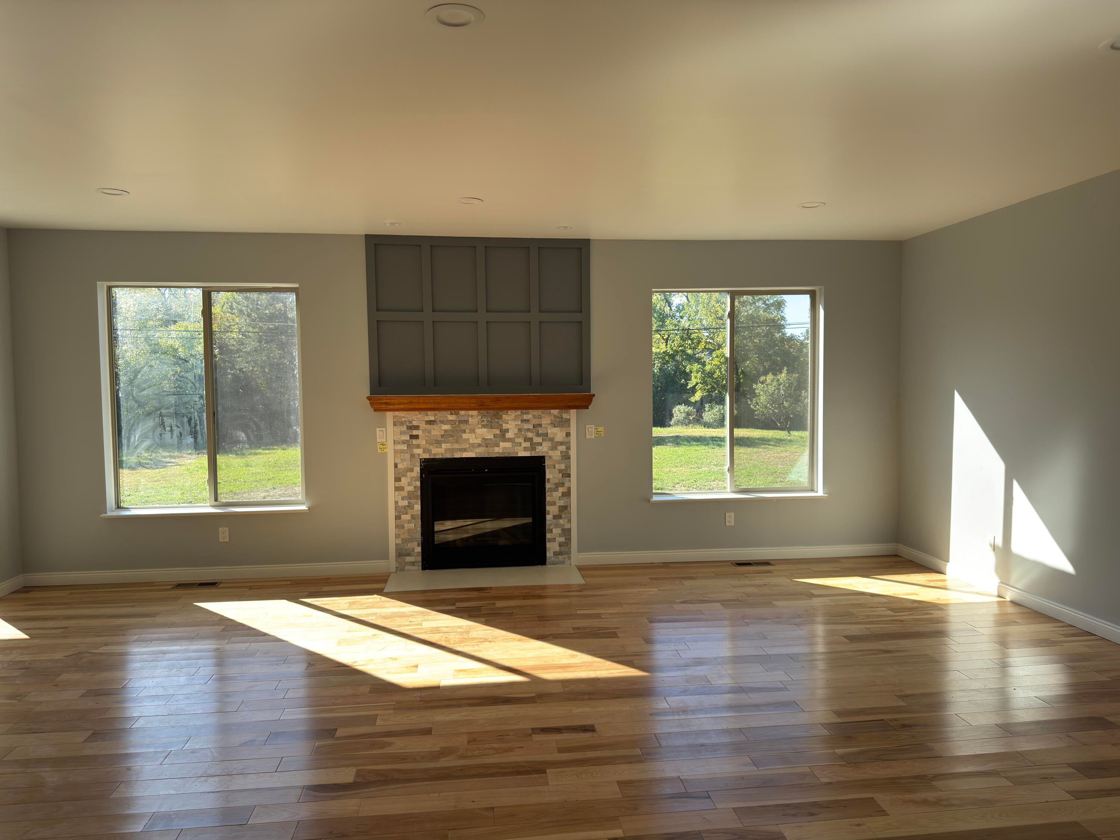
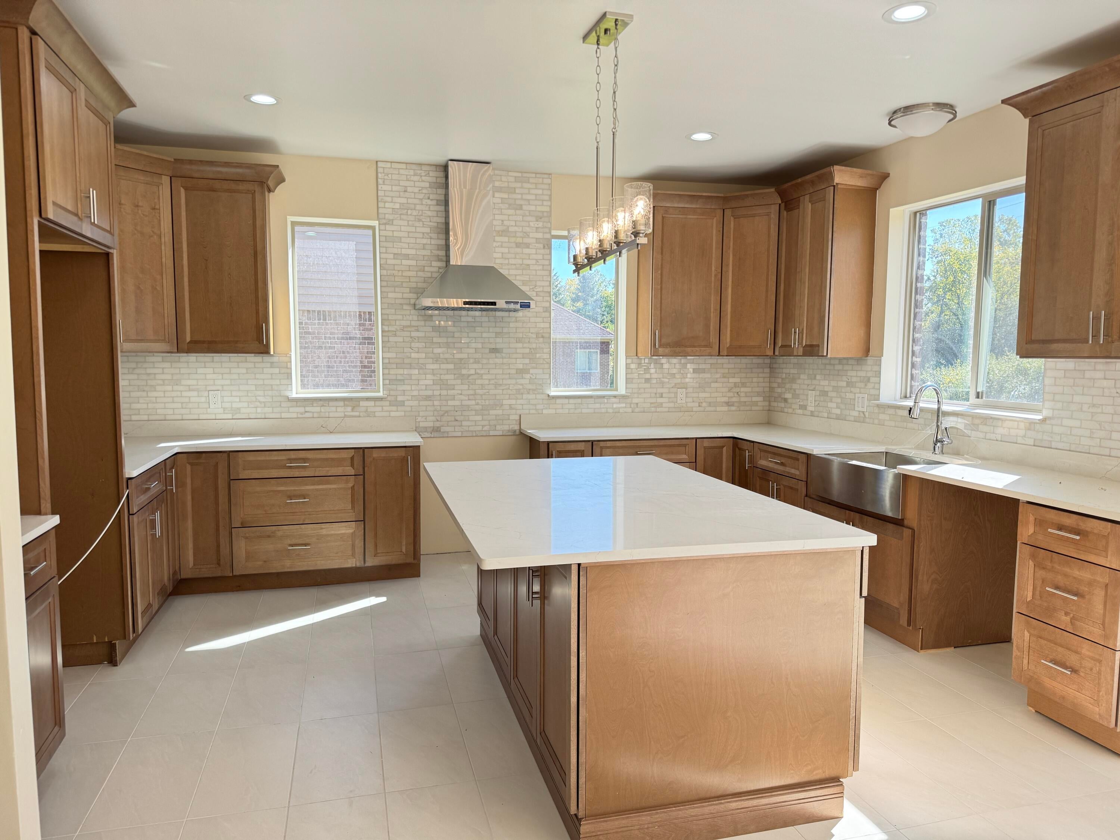
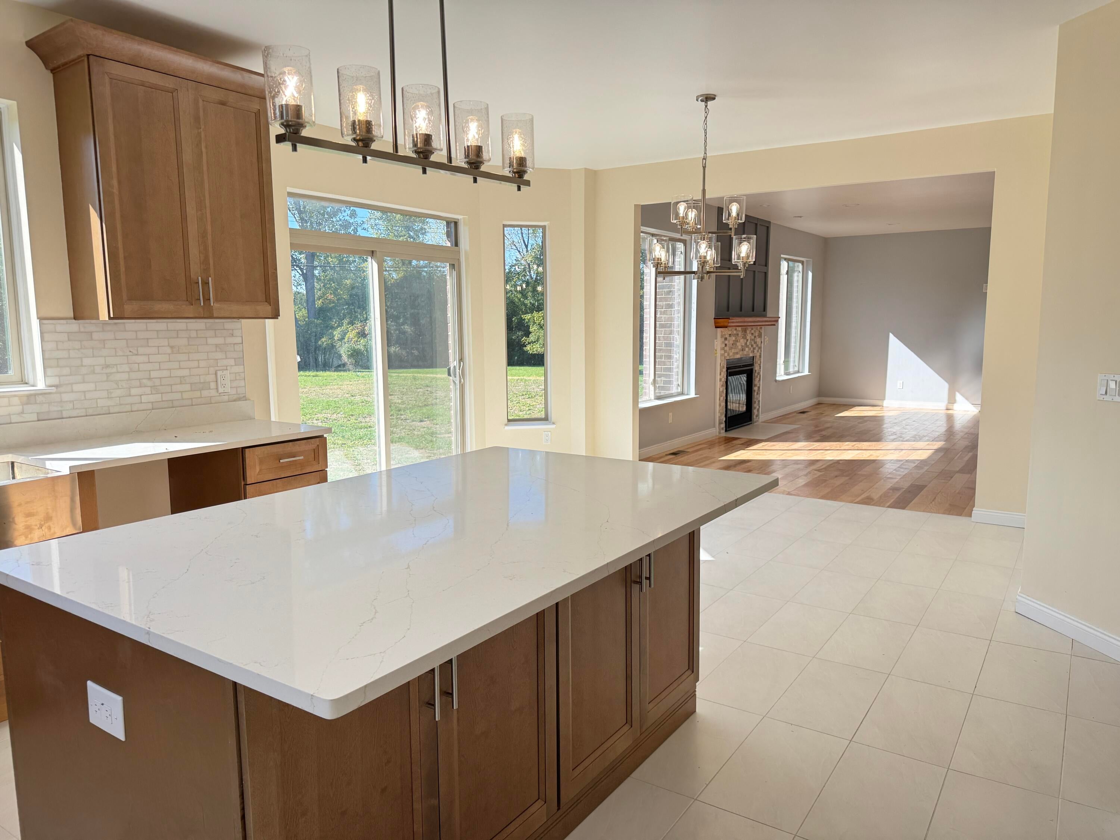
Brand-new, custom all-brick colonial in Sterling Heights (Utica Schools) on a 1/2 acre lot with NO HOA. This ~3,300 sq ft home offers 4 bedrooms, 4 full baths, and a dedicated library with French doors. Real hardwood floors, a custom chandelier, and a fireplace set the tone. The kitchen features custom cabinetry, quartz countertops, and a walk-in pantry. A mud room and a laundry room keep life organized. The bonus room above the 2.5-car garage is perfect for an office, playroom, or guest suite. Central air for year-round comfort. Outside, the spacious backyard is a rare find, ready for cookouts, a patio, pool, or a garden. This is new construction without the cookie-cutter feel. Every finish was chosen with intention, and every inch was built to last. Custom family-built craftsmanship. Seller is a licensed Real Estate Agent. Schedule your private showing today!

Save
Ask
Tour
Hide
Share
Listing Snapshot
Price 
$785,000
Days On Site 
0 Days
Bedrooms 
4
Inside Area (SqFt) 
3,315 sqft
Total Baths 
4
Full Baths 
4
Partial Baths 
N/A
Lot Size 
0.57 Acres
Year Built 
2026
MLS® Number 
81026054210
Status 
Active
Property Tax 
$913.37
HOA/Condo/Coop Fees 
N/A
Sq Ft Source 
N/A
Friends & Family
Recent Activity
4 hours agoListing first seen on site
4 hours agoListing updated with changes from the MLS®
General Features
Acres 
0.57
Attached Garage 
Yes
Cross Street 
Mound Rd. & 17 Mile Rd.
Garage 
Yes
Garage Spaces 
2
Parking 
AttachedConcreteGarage Faces FrontGarage Door OpenerPaved
Property Condition 
New Construction
Property Sub Type 
Single Family Residence
Security 
Carbon Monoxide Detector(s)Smoke Detector(s)
Sewer 
Public Sewer
Special Circumstances 
Standard
SqFt Above 
3315
SqFt Total 
3315
Style 
Colonial
Water Source 
Public
Interior Features
Appliances 
Gas Water HeaterDisposalHumidifier
Basement 
FullSump Pump
Cooling 
Ceiling Fan(s)Central Air
Fireplace 
Yes
Fireplace Features 
Living Room
Fireplaces 
1
Flooring 
Ceramic TileTileWood
Heating 
Forced AirNatural Gas
Interior 
Vaulted Ceiling(s)
Laundry Features 
Laundry RoomMain Level
BathFull 
Level - Upper
Bedroom 2 
Dimensions - 17.0 x 15.0Level - UpperArea - 255Description - Hardwood Floors
Bedroom 3 
Dimensions - 13.0 x 12.0Level - UpperArea - 156Description - Hardwood Floors
Bedroom 4 
Dimensions - 13.0 x 12.0Level - UpperArea - 156Description - Hardwood Floors
Bonus Room 
Dimensions - 18.0 x 12.0Level - UpperArea - 216Description - Hardwood Floors
Dining Room 
Dimensions - 18.0 x 11.0Level - MainArea - 198Description - Ceramic
Family Room 
Dimensions - 16.0 x 11.0Level - MainArea - 176Description - Hardwood Floors
Kitchen 
Dimensions - 16.0 x 12.0Level - MainArea - 192Description - Ceramic & Quartz Tops
Laundry 
Dimensions - 10.0 x 8.0Level - MainArea - 80Description - Ceramic & Quartz Tops
Living Room 
Dimensions - 24.0 x 20.0Level - MainArea - 480Description - Hardwood Floors
Master Bathroom 
Dimensions - 14.0 x 11.0Level - UpperArea - 154Description - Ceramic & Quartz Tops
Master Bedroom 
Dimensions - 21.0 x 16.0Level - UpperArea - 336Description - Hardwood Floors
Save
Ask
Tour
Hide
Share
Exterior Features
Construction Details 
BrickStone
Patio And Porch 
Porch
Roof 
Shingle
Community Features
MLS Area 
Area03101SterlingHeights
School District 
Utica
Financing Terms Available 
CashConventionalVA Loan
Schools
School District
Utica
Elementary School
Unknown
Middle School
Unknown
High School
Unknown
Listing courtesy of Utica Realty LLC: [email protected]


IDX provided courtesy of Realcomp II Ltd. via GreaterMetropolitanAssociationofREALTORS. Copyright © 2026 Realcomp II Ltd. Shareholders.

IDX information is provided exclusively for consumers' personal, non-commercial use and may not be used for any purpose other than to identify prospective properties consumers may be interested in purchasing and that the data is deemed reliable but not guaranteed accurate by the MLS.

Neighborhood & Commute
Source: Walkscore
Save
Ask
Tour
Hide
Share